Hand-built cabinetry, waterfall quartz, and a guest suite — what a real custom basement build looks like.
Most "custom basements" in Todd Creek mean a few upgraded finishes on top of a builder-grade layout. This one isn't that. Every cabinet in this space — the wet bar, the uppers, the island base — was designed and built by hand, from a bare basement to a finished space with its own guest suite. It's the largest project this business has taken on to date, and it's the clearest example yet of what "full-gut, built right" actually looks like.
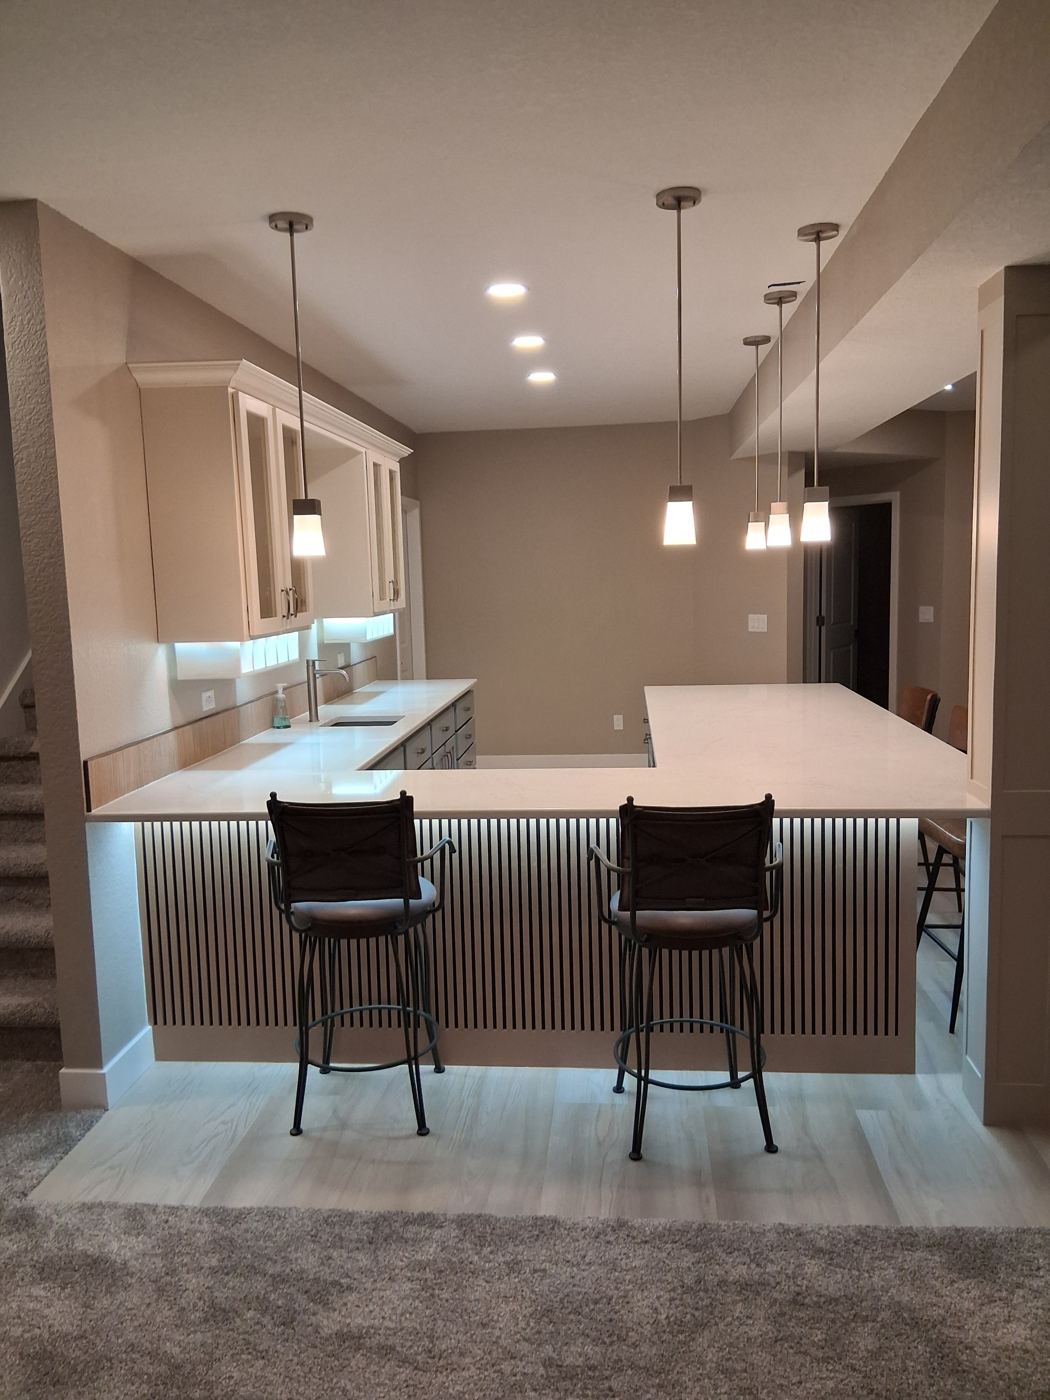
The fluted wood panel on the bar base isn't just decorative. It's paired with integrated LED lighting underneath, so the light washes down through the slats instead of just sitting on top of the cabinetry. That's a lighting plan decided before the cabinets were built — not bolted on after.
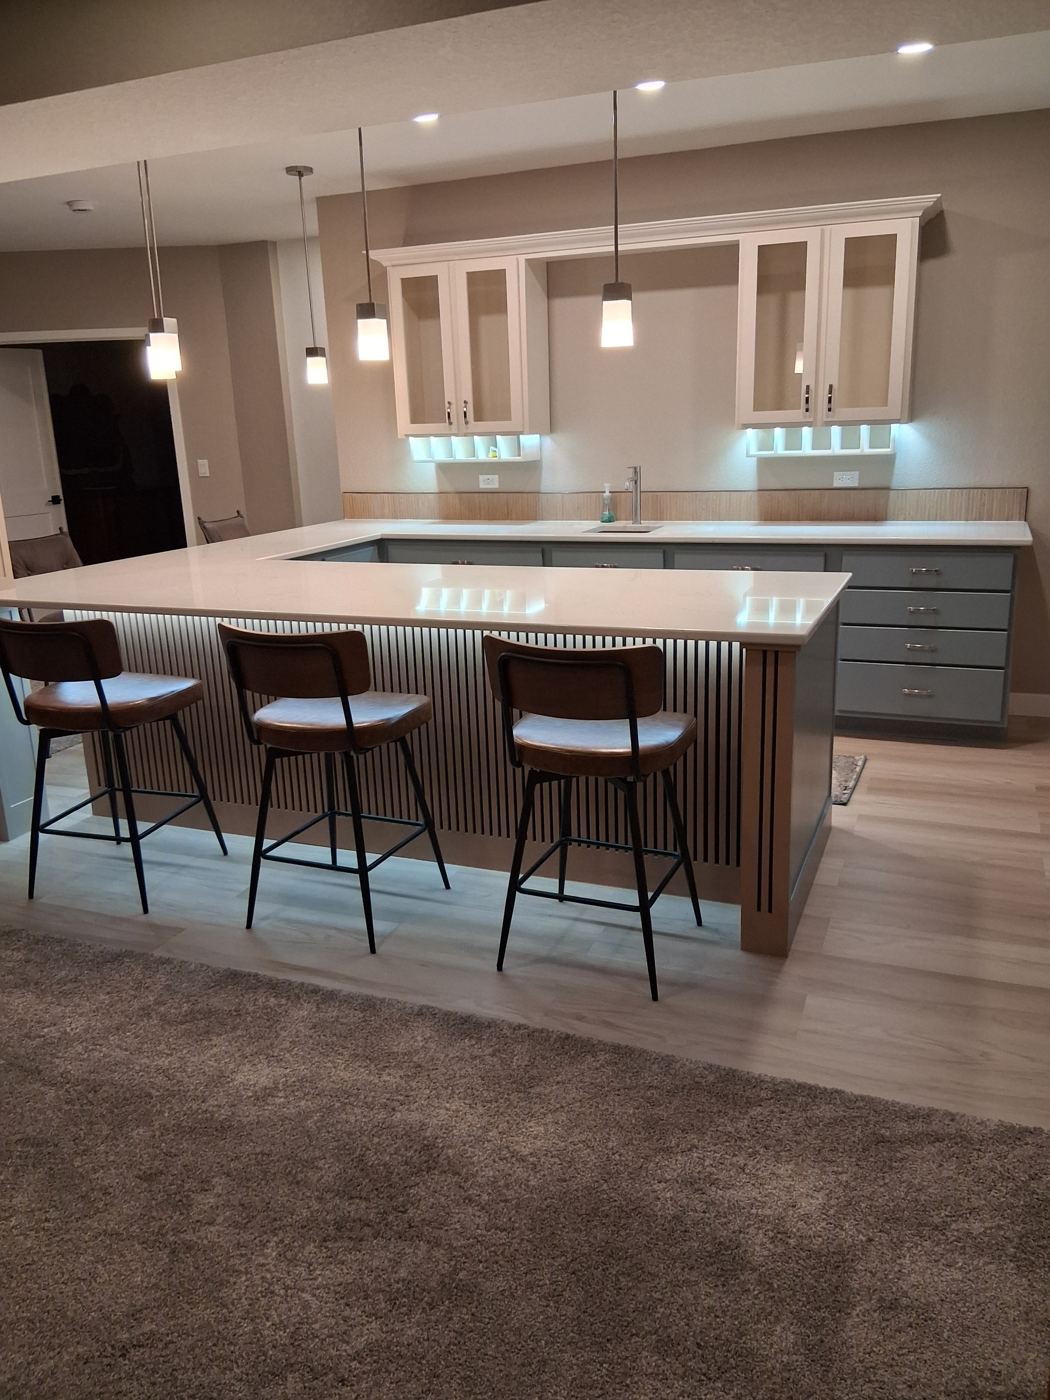
The quartz countertop runs unbroken around the full U-shape of the bar. No seams breaking up the surface where it turns a corner. That's a materials and layout decision that has to be planned before a single cabinet goes in.
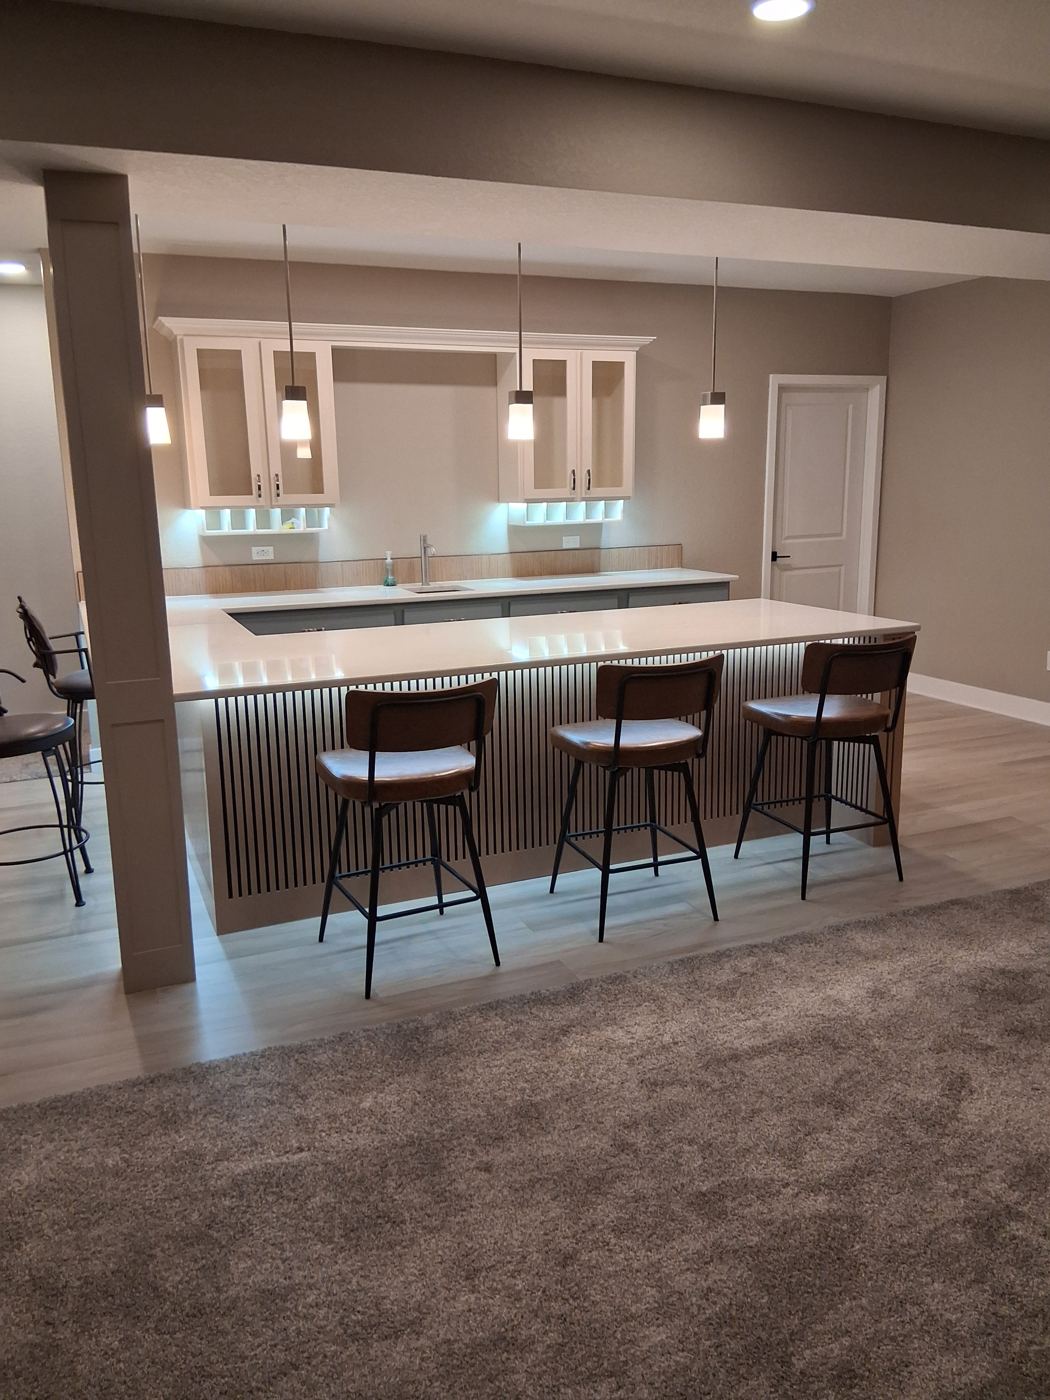
Two-tone cabinetry earns its keep in a basement. Blue-gray lowers under white glass-front uppers break up what would otherwise be a wall of solid doors — and the glass fronts keep the upper cabinets from feeling heavy in a space that gets no natural light.
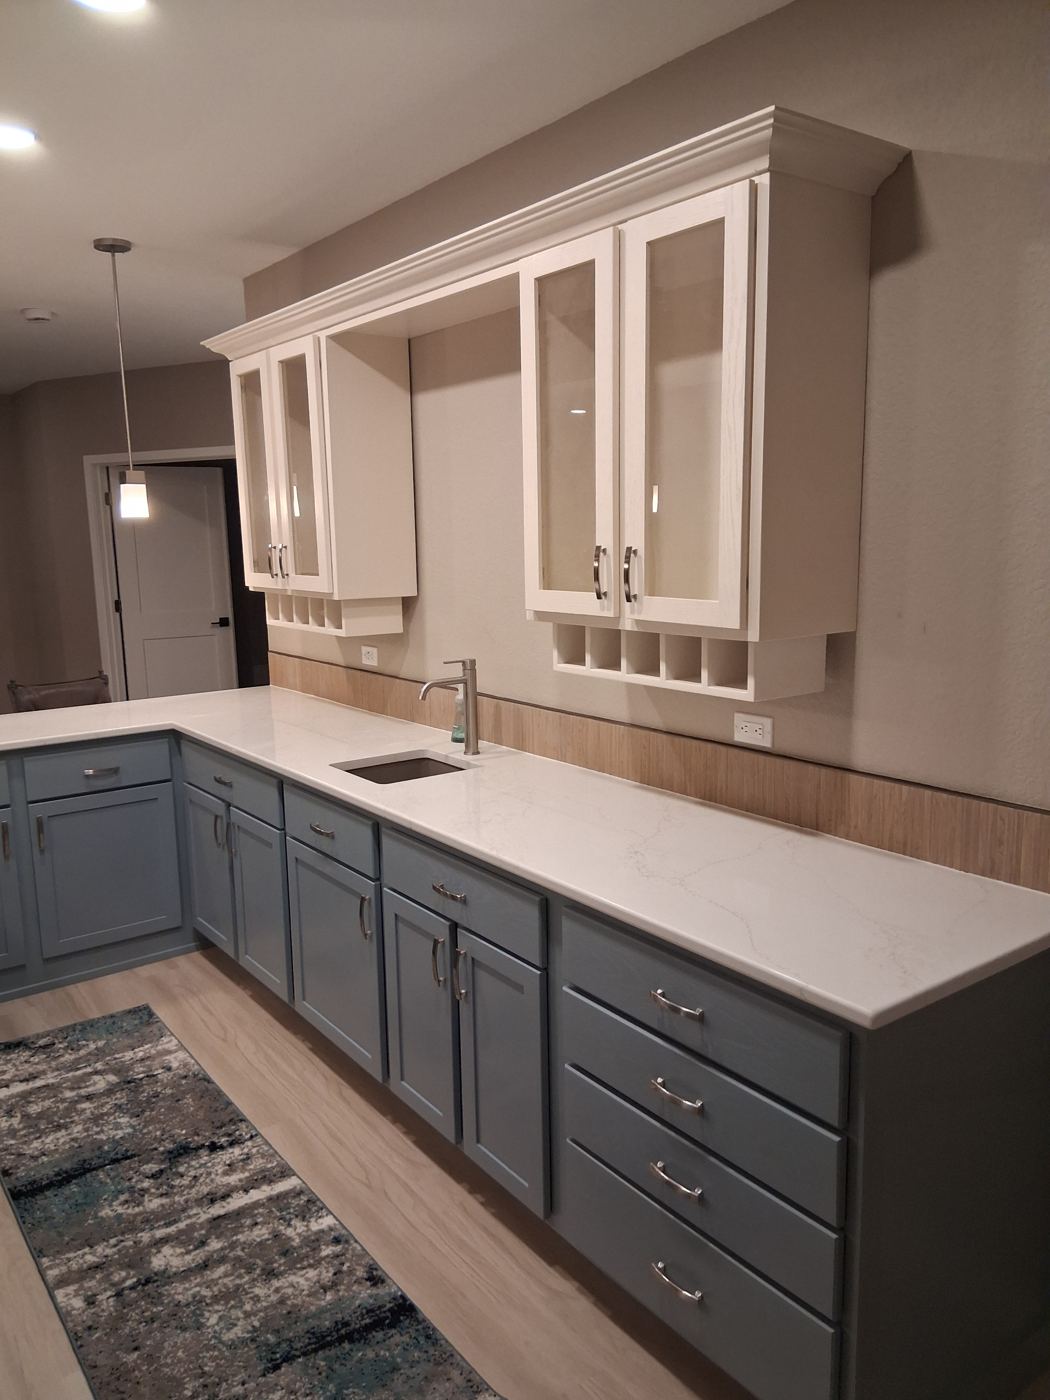
None of these details cost extra because we "upgraded" something. They cost planning — lighting decided before cabinets, countertops templated to the layout, cabinet proportions drawn for this room. That's the difference between hand-built and modified-to-fit, and it's the standard on every McGirk project, whatever the size.
Thinking about finishing your basement? This is what a full-gut, built-by-hand project looks like from the ground up. Request an estimate and let's talk about your space.