Real projects, our own photos. Every cabinet you see here was built by hand in-house.
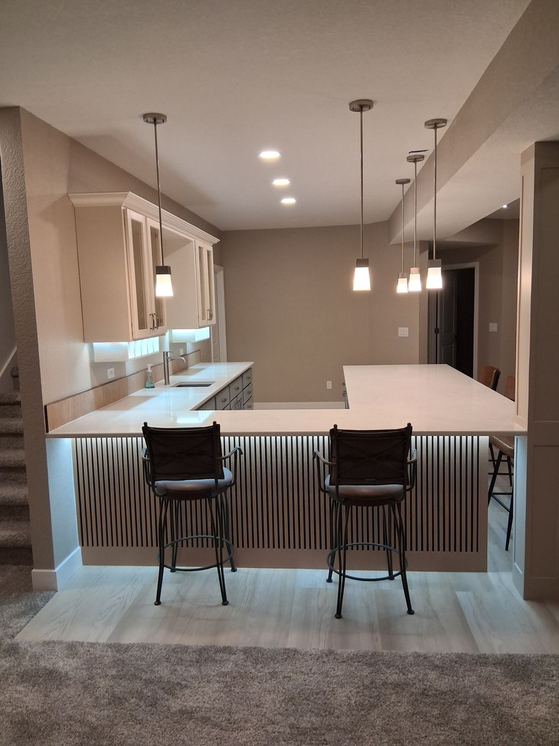
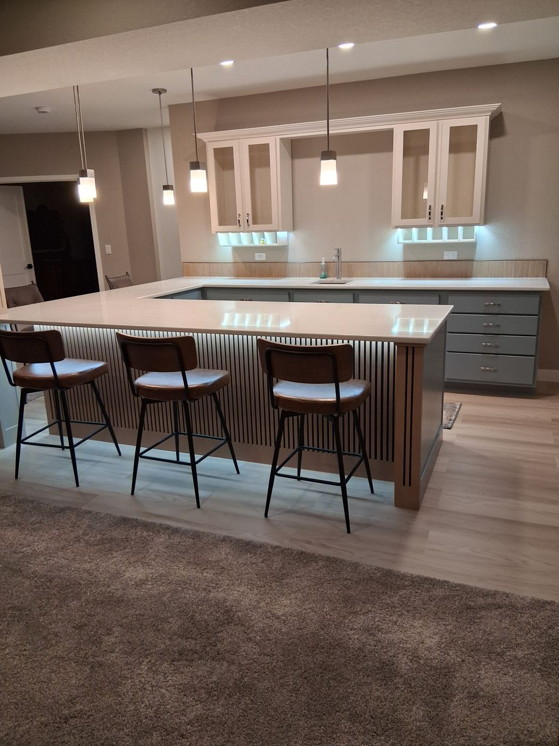
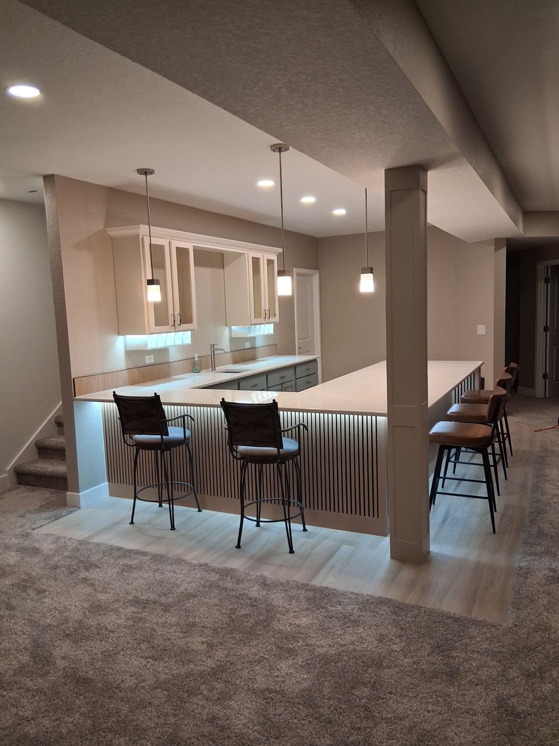
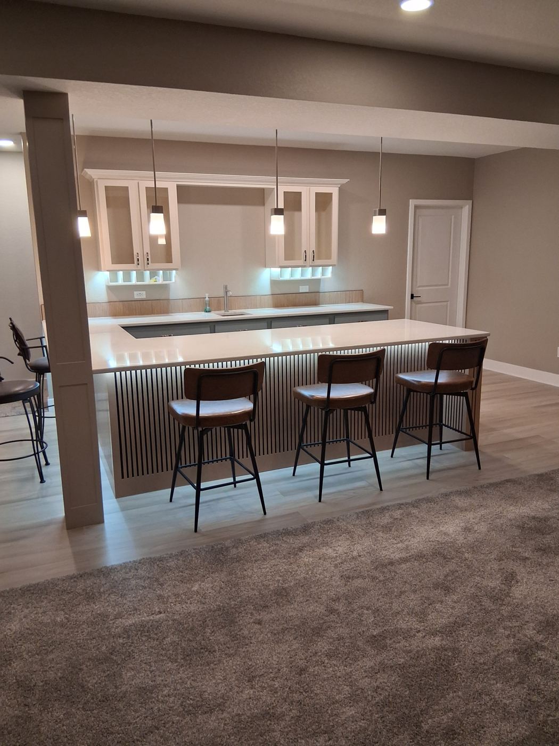
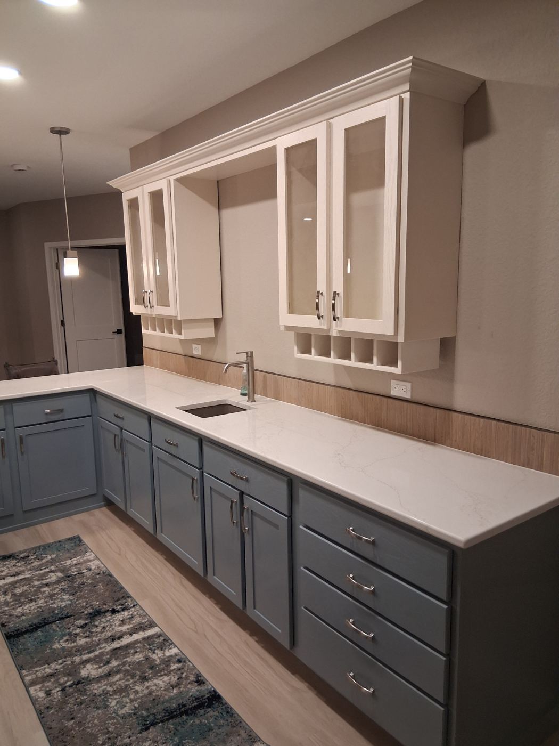
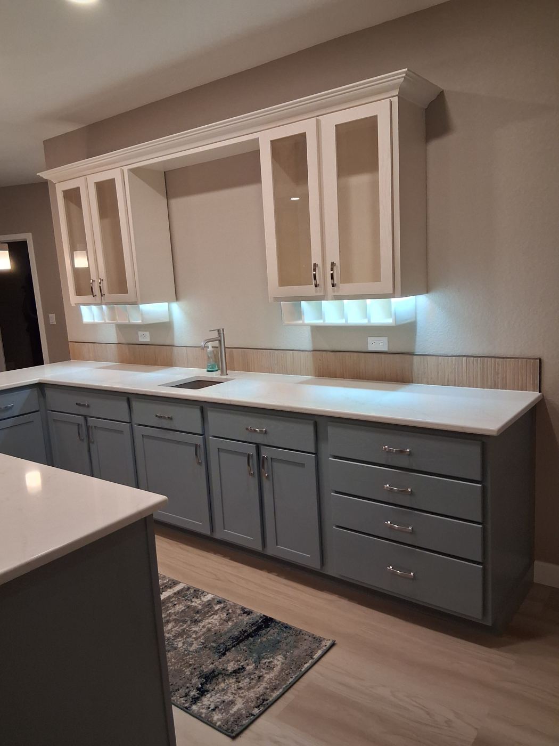
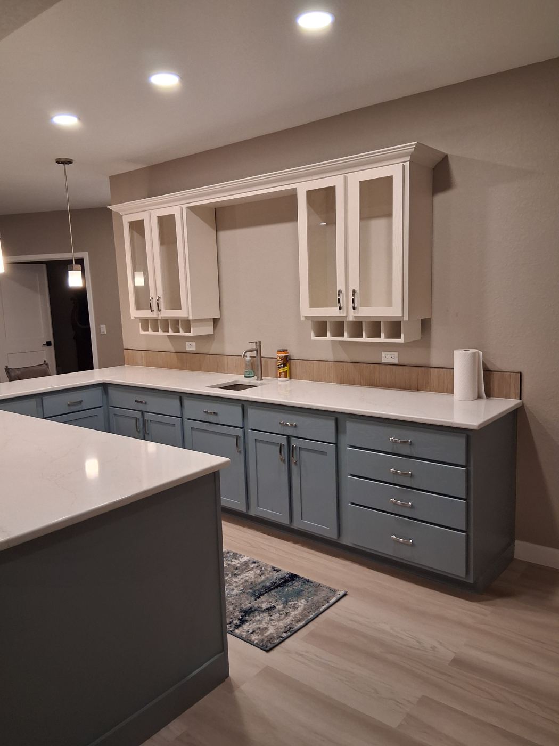
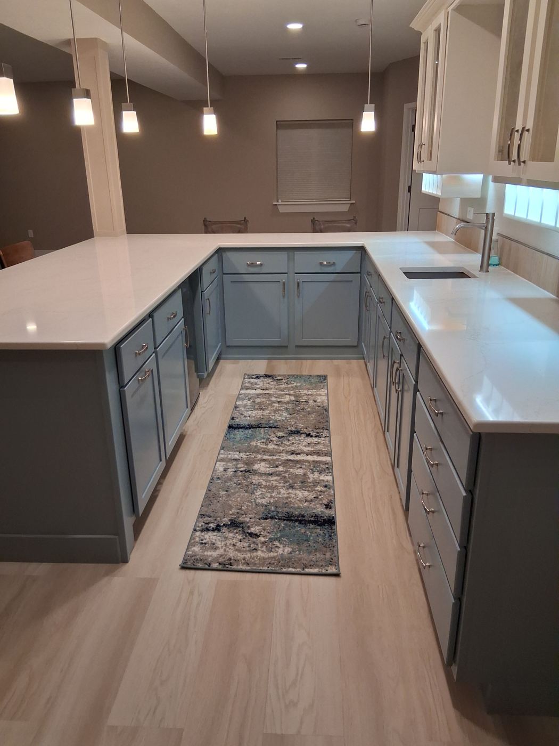
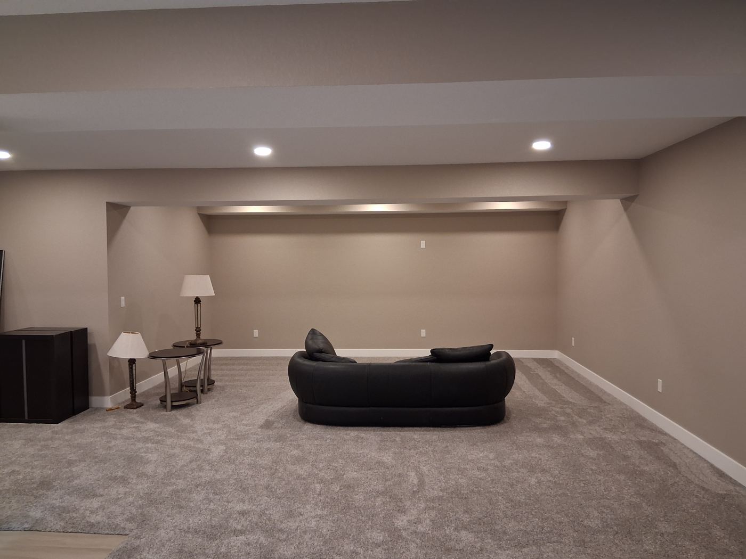
Our largest project to date: a bare basement turned into a finished entertaining space with a custom wet bar, guest suite, and hand-built cabinetry throughout. The fluted millwork on the bar base is paired with integrated LED lighting planned before a single cabinet was built — the light washes down through the slats instead of sitting on top. The quartz countertop runs unbroken around the full U-shape of the bar. Two-tone cabinetry — blue-gray lowers under white glass-front uppers with wine cubbies — keeps the space bright in a room with no natural light.
Behind the cabinetry is a background in multi-million dollar structural and septic systems: foundations, drainage, framing, mechanical routing. The pretty photos are only possible because the structure behind them is done right. Full project write-ups land on the blog.
Tell us what you're picturing. We'll tell you what it takes — honestly.